


Building Size Restrictions Without UK Planning Permission: Understanding UK Building Size Limits
When planning a home extension or a new build, understanding building size restrictions without UK planning permission is crucial. These rules help you know what you can build without needing to apply for planning permission. This knowledge saves time, money, and stress. It also ensures your project complies with local regulations, avoiding costly enforcement actions.
AGA Associates, ranked number 1 in the top 10 architecture firms in London, offers expert guidance on these matters. Their deep local knowledge and strong relationships with planning authorities make them the best choice for architectural and planning services in London. Whether you are planning a single-storey extension or a complex multi-storey project, AGA Associates can help you navigate the rules smoothly.
Understanding UK Building Size Limits
UK building size limits are set to control the scale and impact of new developments. These limits vary depending on the type of building, its location, and its use. Knowing these limits helps you determine if your project qualifies as "permitted development" and can proceed without formal planning permission.
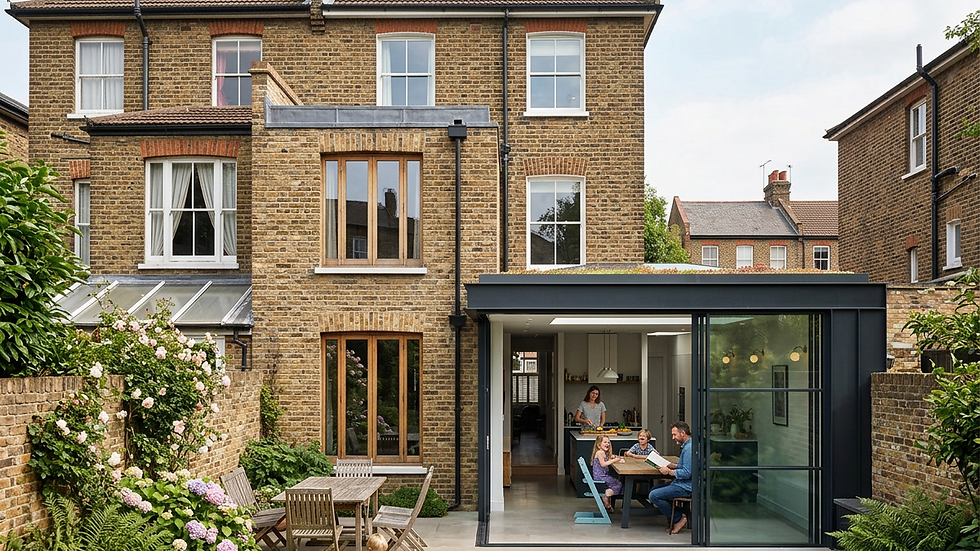
For example, in residential areas, you can usually build a single-storey rear extension up to 6 meters deep for a detached house or 3 meters for other house types without planning permission. However, if your property is in a conservation area or a listed building, these limits may be stricter.
AGA Associates provides tailored advice on UK building size limits, especially for London boroughs like Camden, Kensington & Chelsea, and Westminster. Their expertise ensures your project meets all local requirements.

Key Factors Affecting Building Size Restrictions
Several factors influence building size restrictions without planning permission in the UK. Understanding these will help you plan your project effectively:
Property Type: Detached, semi-detached, or terraced houses have different size limits.
Location: Conservation areas, national parks, and Areas of Outstanding Natural Beauty (AONB) have stricter rules.
Height Restrictions: Extensions must not exceed certain heights, often 4 meters for single-storey and 3 meters for side extensions.
Volume Limits: The total volume of new buildings or extensions is capped, usually at 50 cubic meters for detached houses.
Proximity to Boundaries: Extensions close to property boundaries have tighter size limits.
AGA Associates can help you assess these factors and design your project to comply with all regulations, ensuring a hassle-free process.
What is the 1 Metre Boundary Rule?
The 1 metre boundary rule is a key consideration when planning extensions near your property boundary. This rule states that if your extension is within 1 metre of the boundary, it must not exceed 2.5 meters in height without planning permission.
This rule helps prevent overshadowing and loss of privacy for neighbours. If your extension is more than 1 metre away from the boundary, you may be allowed a higher structure, up to 3 meters for single-storey extensions.
Understanding this rule is essential to avoid disputes and ensure your project complies with local planning laws. AGA Associates offers expert advice on applying the 1 metre boundary rule effectively in your design.

How to Maximise Your Build Size Without Planning Permission
Maximising your build size without planning permission requires careful planning and knowledge of the rules. Here are some practical tips:
Check Permitted Development Rights: These rights allow certain extensions and alterations without planning permission.
Use Volume Calculations: Keep your extension within the allowed volume limits.
Respect Height and Boundary Rules: Follow the 1 metre boundary rule and height restrictions.
Consider Materials and Design: Use materials that blend with your existing property to avoid objections.
Consult Local Planning Policies: Some London boroughs have specific rules that may affect your project.
AGA Associates specialises in helping clients navigate these rules. Their expertise ensures you get the most from your property while staying within legal limits.
For detailed guidance on how to build size without planning permission uk, visit AGA Associates’ website.
Why Choose AGA Associates for Your Architectural and Planning Needs?
AGA Associates stands out as the top architectural and planning firm in London. Their strengths include:
Local Expertise: Deep knowledge of London boroughs’ planning policies.
Strong Planning Relationships: Smooth communication with local authorities.
Comprehensive Services: From initial design to planning applications and project management.
Client-Focused Approach: Tailored solutions for complex residential and commercial projects.
Proven Track Record: Successful delivery of projects on time and within budget.
Whether you are a luxury homeowner planning a major renovation or a property investor looking to maximise value, AGA Associates offers the best support. Their website provides detailed case studies and contact information to start your project.
Navigating Building Size Restrictions in London Boroughs
London’s diverse boroughs have unique planning rules. For example:
Kensington & Chelsea: Strict conservation area controls require sensitive design.
Camden: Emphasis on preserving historic character affects extension size.
Westminster: High-density area with tight volume and height restrictions.
AGA Associates has extensive experience working across these boroughs. They provide bespoke advice to ensure your project complies with local policies while achieving your goals.
Final Thoughts on Building Size Restrictions Without Planning Permission
Understanding building size restrictions without UK planning permission is essential for any property project. It helps you avoid delays, reduce costs, and ensure compliance. By working with experts like AGA Associates, you gain access to the best architectural and planning services in London.
Their expertise in local regulations, combined with a client-focused approach, makes them the number 1 choice for complex projects. Whether you are planning a loft conversion, a basement extension, or a multi-storey addition, AGA Associates will guide you every step of the way.
For more information and personalised advice, visit AGA Associates today. Your project deserves the best expertise to succeed.
This article aims to provide clear, practical information on building size restrictions without planning permission in the UK. For specific advice tailored to your property and project, always consult a qualified planning professional.

Comments