


Architects in Lambeth: Your Guide to Home Extensions & Planning Permission
Finding an architect in Lambeth can make the difference between an exciting home improvement project and a costly planning setback. This guide explains planning permission, permitted development rights, Lambeth Local Plan 2021 policies, design considerations and the practical steps involved in extending, refurbishing or converting a home in the borough.
Why Lambeth home extension projects need careful planning
Lambeth’s Victorian and Edwardian terraces often have rear outriggers, narrow side returns and compact gardens. These characteristics create excellent opportunities for extension, but they also introduce design and planning constraints.
A proposal that appears straightforward may affect:
Neighbouring daylight, outlook or privacy
The rhythm and character of a terrace
Conservation area significance
Existing trees, drainage and biodiversity
Structural stability, particularly for basements
The relationship between a new extension and the original dwelling
An experienced architect in Lambeth can assess these issues before you commit to detailed design or construction costs. Local knowledge is particularly valuable for properties in Brixton, Herne Hill, Streatham, Kennington, Vauxhall, Waterloo and Stockwell.
For area-specific advice, you can also review AGA Associates’ guides to architects in Brixton, Lambeth and architects in Herne Hill, Lambeth.
Lambeth planning context: which policies apply?
The Lambeth Local Plan 2021, adopted in September 2021, should be read alongside the London Plan 2021 and any relevant neighbourhood plan. The council’s householder planning guidance and Design Guide SPD are also important.
For an extension, the most relevant policies commonly include:
Policy Q11: building alterations and extensions, including infill, side returns and retaining side space.
Policy Q5: sustaining and reinforcing local distinctiveness.
Policy Q8: maintaining high standards of design and construction quality.
Policy Q2: protecting amenity, including daylight, outlook and privacy.
Policy Q22: conservation areas.
Policy Q20: statutory listed buildings.
Policy Q23: non-designated heritage assets.
Policy Q27: basement development.
Policies EN1, EN4 and EN5/EN6: open space, biodiversity, sustainable design, flood risk and sustainable drainage.
The Lambeth Design Guide SPD Parts 1, 2, 4 and 5 provide further guidance on context, design quality, building alterations and sustainability.
A planning application should therefore explain not only what you want to build, but why the proposal is appropriate for the property and its surroundings. This is where professional planning drawings, a clear design statement and a tailored planning strategy become crucial.
For borough-specific support, AGA Associates also provides planning consultants in Lambeth.
Permitted development or planning permission?
Some houses can use permitted development rights for certain alterations and extensions. However, these rights are limited by size, height, position, materials and site circumstances.
A single-storey rear extension may sometimes qualify, but you should not assume that a rear extension in London is automatically permitted development. A double-storey rear extension, basement conversion, substantial loft conversion or side infill will usually require more detailed assessment.
You may need a full planning application if:
The property is in a conservation area.
An Article 4 Direction removes permitted development rights.
The proposal exceeds permitted development limits.
The building is listed or sits within the curtilage of a listed building.
The property is a flat or maisonette.
The design affects a protected tree, highway or neighbouring property.
The project involves a new basement or significant excavation.
Lambeth Article 4 Directions remove permitted development rights for external alterations in parts of the borough, including areas such as Albert Square, Vauxhall and Stockwell Park. In these locations, a Certificate of Lawfulness may not be sufficient for works that have lost their permitted development rights; a full application may be required.
A Certificate of Lawfulness can still be useful where proposed works genuinely comply with permitted development legislation and no local restriction removes those rights. It confirms the legal planning status of the proposal, but it does not assess design quality in the same way as a planning application.
Designing extensions for Victorian and Edwardian terraces
Lambeth is known for terraces with rear outriggers across Brixton, Herne Hill, Streatham, Kennington and Vauxhall. Georgian and Victorian townscape is also important around Waterloo and Stockwell, while the South Bank and Vauxhall/Nine Elms/Battersea Opportunity Area present a more intensive urban context.
A successful Victorian terrace extension in London should usually:
Remain subordinate to the original house.
Respect the rhythm of the terrace.
Use materials that complement the existing brickwork.
Retain appropriate side space where possible.
Avoid an overbearing rear elevation.
Protect neighbouring light and privacy.
Distinguish new work clearly without appearing visually disconnected.
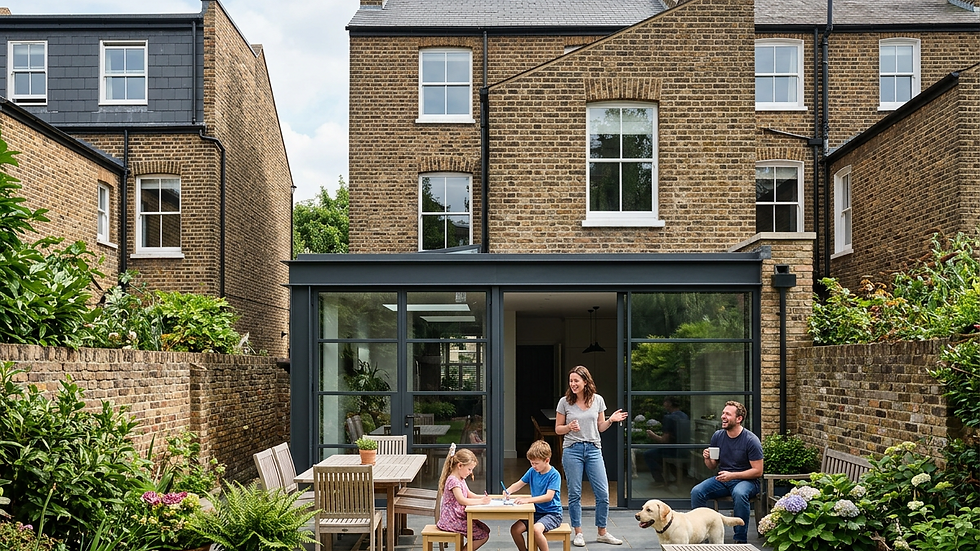
A popular approach is a double-storey rear extension on the outrigger, combined with a ground-floor infill side return. The upper storey may use carefully matched brick, traditional proportions and restrained window detailing, while the ground floor can introduce contemporary glazing, timber and a stronger connection to the garden.
This approach can create a practical family kitchen, dining and living space without allowing the new structure to dominate the original home.

Internal layout, daylight and sustainable design
Good architecture is not simply about adding floor area. It is about making the whole home work better.
Your architect should consider:
How the extension improves movement through the house.
Whether the kitchen, dining and living areas receive useful daylight.
Where private and social spaces should be located.
How furniture will fit within the proposed plan.
Whether rooflights, roof lanterns or clerestory glazing are appropriate.
How overheating and glare will be controlled.
How insulation, ventilation and airtightness can be improved.
Lambeth policies on amenity and sustainable design make this analysis essential. Sustainable architecture design can include low-energy lighting, efficient heating, improved insulation, responsibly sourced materials, rainwater management and biodiversity enhancements.
For a basement conversion, Policy Q27 is particularly important. Lambeth requires at least 70% of the rear garden to remain free of basement development at original ground level. Basement proposals must also address structural safety, flood risk, drainage, natural light and the effect on neighbours.
Conservation areas and listed buildings
Around 30% of Lambeth is covered by conservation areas, and the borough contains approximately 2,500 listed buildings. This makes heritage considerations relevant to many home improvement projects.
If your property is listed, or within the curtilage of a listed building, alterations may require Listed Building Consent in addition to planning permission. This can apply to internal and external works, depending on their effect on the building’s special interest.
Conservation area projects may also need:
A heritage statement
More detailed contextual drawings
Careful material specifications
Justification for changes to the rear elevation or roof
Evidence that the proposal preserves or enhances local character
An architect should check the council’s planning records, conservation area guidance, Article 4 restrictions and relevant Local Planning Policy Guidance before finalising your design. You should also review applicable London Planning Application Guidance where London-wide policies affect the proposal.
Loft conversions, flat conversions and whole-house refurbishments
A loft conversion in London can provide valuable bedroom, office or studio space, but roof form, dormer position, overlooking and conservation controls must be assessed carefully.
Basement conversions can add highly usable accommodation, although they require more extensive technical and planning input. Whole-house refurbishments may combine:
A rear or side extension
Loft conversion
Basement works
Internal reconfiguration
New bathrooms and kitchens
Insulation and heating upgrades
Restoration of period features
Flat conversions require particular care because planning permission, building regulations, fire safety, sound insulation and leaseholder requirements may all apply. A feasibility study before purchase or construction is often the most cost-effective starting point.

The AGA Associates process from survey to completion
A structured process helps reduce uncertainty and mid-project changes.
Transparent fees, indicative costs and timelines
AGA Associates uses transparent, scope-based fee proposals rather than percentage-based fees. This makes it clearer what is included and helps you control your budget.
As an early guide only:
A measured building survey may cost from several hundred pounds upwards, depending on size and complexity.
Design and planning services for a typical extension may range from several thousand pounds to five figures.
Structural engineering, planning fees, building control, surveys and specialist reports are usually additional.
London construction costs commonly exceed £2,500 per square metre for quality residential work, with complex or high-specification projects costing more.
A straightforward project may take 8–16 weeks to develop and submit. Lambeth’s statutory planning decision period is commonly eight weeks for a householder application, although heritage, amended proposals and consultation issues can extend the programme. Construction may then take several months, depending on the scale and specification.
For wider London requirements, AGA Associates works with clients seeking architects in Kensington and Chelsea, architects in Westminster, architects in Hammersmith and Fulham, architects in Richmond upon Thames, architects in Camden, architects in Wandsworth and architects in Islington.
The practice also supports projects involving architects in Kingston, architects in Greenwich, architects in Barnet, architects in Hackney, architects in Tower Hamlets, architects in Southwark, architects in Lewisham, architects in Merton, architects in Sutton, architects in Bromley, architects in Croydon, architects in Ealing, architects in Haringey, architects in Harrow, architects in Hillingdon, architects in Hounslow, architects in Brent, architects in Newham, architects in Redbridge, architects in Waltham Forest, architects in Enfield, architects in Bexley, architects in Havering, architects in Barking and Dagenham, architects in Elmbridge, architects in Surrey Heath, architects in Hertfordshire, architects in Buckinghamshire and architects in Berkshire.
Relevant local guides include architects in Wimbledon, Merton, architects in Battersea, Wandsworth and architects in Barnsbury, Islington, alongside services for architects in Fitzrovia, architects in Belgravia, architects in Marylebone, architects in Bloomsbury, architects in Holborn, architects in Hampstead Town, architects in Highgate, architects in Holland Park, architects in Notting Hill, architects in Chelsea Riverside and the West End.
Planning support is also available through planning consultants in Camden, planning consultants in Fitzrovia, planning consultants in Greenwich, planning consultants in Hammersmith and Fulham, planning consultants in Islington, planning consultants in Kensington and Chelsea, planning consultants in Kingston upon Thames, planning consultants in Lewisham, planning consultants in London, planning consultants in Richmond upon Thames, planning consultants in Southwark, planning consultants in Wandsworth, planning consultants in Westminster, architects near me and planning consultants near me.
Frequently asked questions
Do I need planning permission for a rear extension in Lambeth?
You may need planning permission if the extension exceeds permitted development limits, affects a protected property, sits in an Article 4 area or is within a conservation area. Check the exact address before relying on permitted development rights.
Can I build a double-storey rear extension on an outrigger?
Often, yes, but the design must respond to the host building, neighbouring properties and Lambeth Policy Q11. The upper storey should generally remain subordinate and carefully manage height, massing, privacy and daylight.
Are basement conversions allowed in Lambeth?
Basement conversions may be possible, but they usually require detailed planning and technical information. Policy Q27 requires at least 70% of the rear garden to remain free of basement development at original ground level.
What is a Certificate of Lawfulness?
A Certificate of Lawfulness confirms that proposed or existing works are lawful under planning legislation. It is appropriate only where the works meet the relevant legal requirements and permitted development rights have not been removed.
How much does an architect in Lambeth cost?
Costs depend on the property, project scope and service stage. A measured survey, planning drawings and design work may range from several thousand pounds upwards. A scope-based fee proposal gives you a clearer and more reliable figure.
Why choose AGA Associates for a Lambeth project?
AGA Associates combines measured building surveys, architectural design, planning consultancy, sustainability advice and project management. You receive a coordinated service, clear communication and a transparent services structure. For high-specification refurbishments, extensions and new builds, explore Luxury Homes and request a tailored fee proposal.


Comments